

Project
Jinan Start-up Area Comprehensive Medical Center
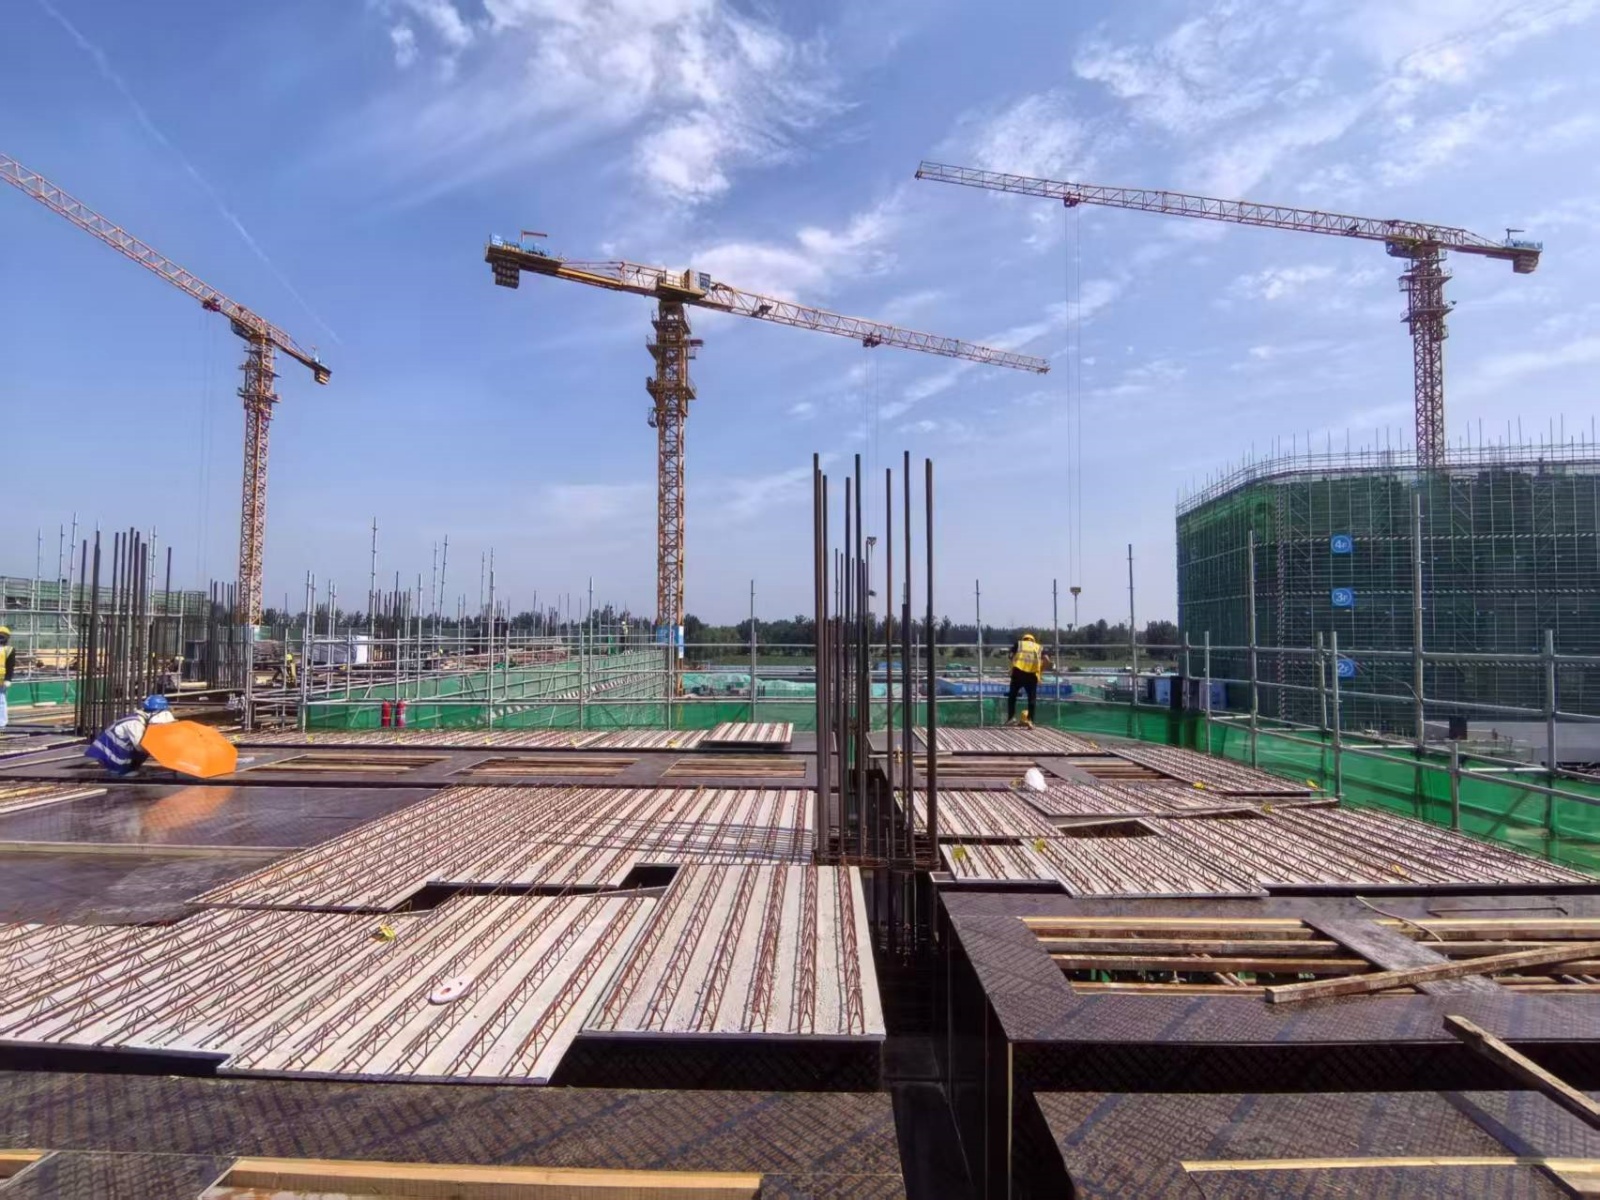
At the construction site of the Jinan Start-up Area Comprehensive Medical Center project, reinforced steel truss floor slabs are being widely used as the core floor system, perfectly matching the functional and construction requirements of medical buildings.
1. Technical Adaptability
Prioritizing Construction Efficiency:
Medical buildings have complex functions and tight schedules. Reinforced steel truss floor slabs, prefabricated in the factory and directly laid on-site, eliminate the time required for traditional wooden formwork and extensive on-site rebar tying, increasing the main structure construction efficiency by approximately 50% and allowing more time for subsequent electromechanical installation and specialized medical engineering projects.
Structural Safety and Reliability:
The truss reinforcement and concrete work together to bear the load, resulting in floor slabs with significantly better crack resistance and load-bearing capacity than ordinary floor slabs. This meets the concentrated load requirements of medical equipment (such as large imaging equipment) and also accommodates the structural design requirements of large-span outpatient and medical technology spaces.
Convenient Piping Installation:
The flat bottom of the floor slab facilitates the layout and installation of dense electromechanical pipelines (oxygen supply, low-voltage electricity, fire protection, etc.) in medical buildings, reducing wasted ceiling height and improving space utilization.
2. On-site Construction Characteristics
As seen in the images: The floor decking has been laid, with the texture of the truss reinforcement exposed in some areas. Workers are currently carrying out subsequent reinforcement connection and acceptance preparation work.
Multiple tower cranes are operating collaboratively, demonstrating the project's efficient "three-dimensional, cross-sectional, and continuous construction" organizational model, which complements the rapid installation characteristics of the steel truss floor decking.
The circular building on the right (suspected to be a nuclear medicine or surgical center) is also under construction simultaneously. These special functional areas have higher requirements for the flatness and structural stability of the floor slabs, where the advantages of the steel truss floor decking are more pronounced.
3. Project Value
As a regional medical core, the Jinan Start-up Area Comprehensive Medical Center's application of steel truss floor decking not only ensures high-quality and high-efficiency construction goals but also practices green construction concepts by reducing the use of timber formwork and construction waste, providing a model for the industrialized construction of subsequent medical buildings.
Project
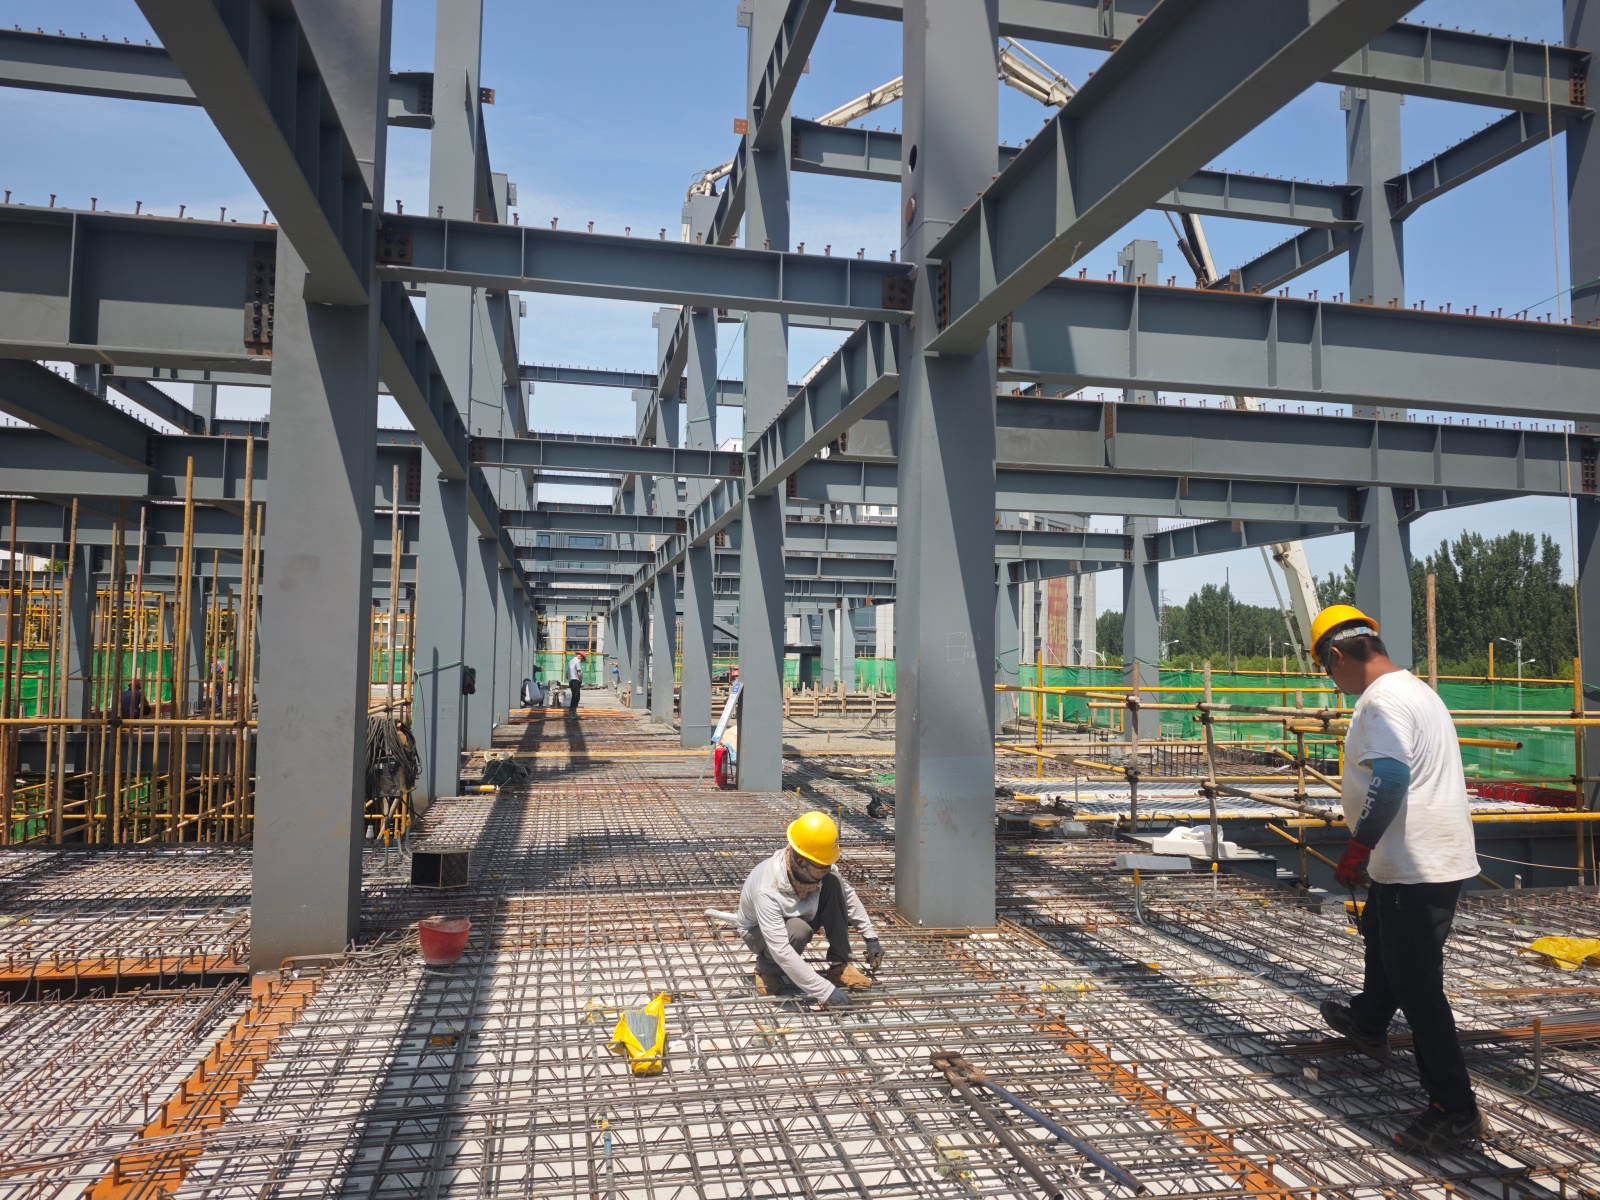
 Qufu Stomatological HospitalThe construction scene of the main steel structure of the Qufu Stomatological Hospital project shows the steel truss floor slab as the core floor system, working efficiently with the steel frame to perfectly meet the functional and construction requirements of a medical building.
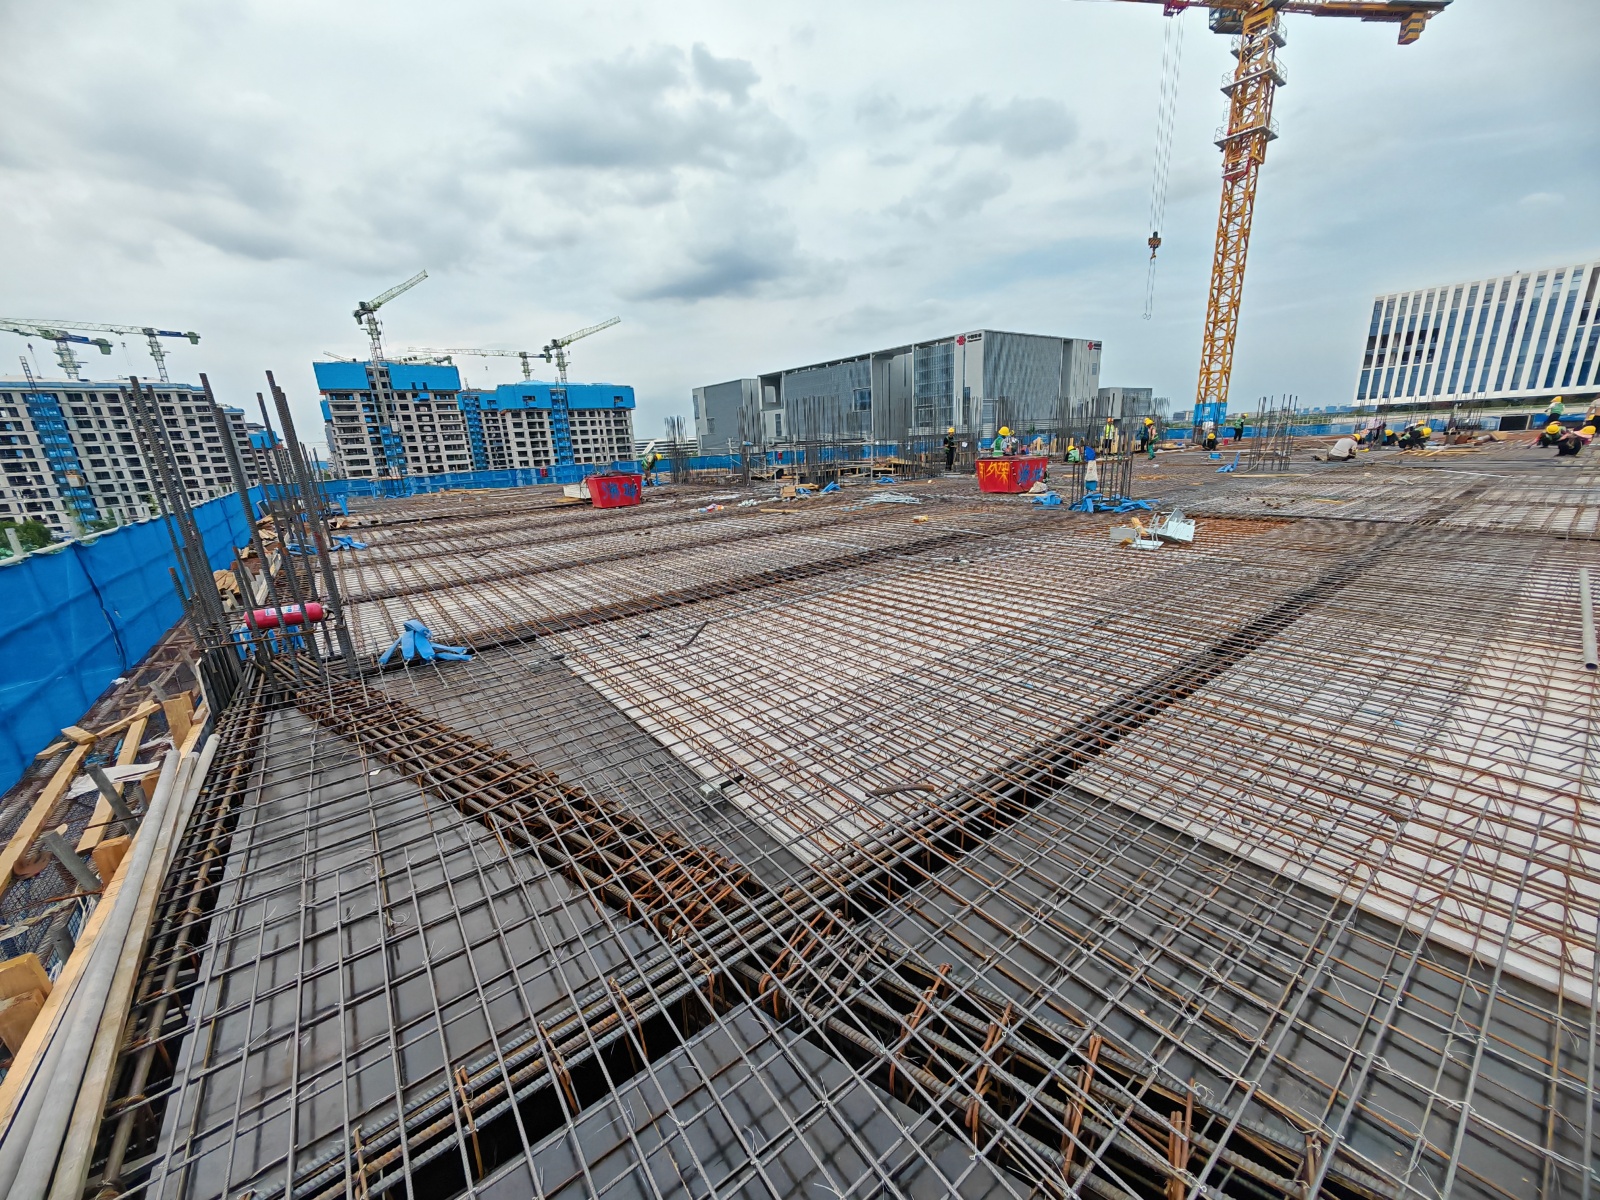
- Weifang Future CityAt the construction site of the Weifang Future City project, reinforced steel truss floor slabs are being extensively used in the floor slab construction of residential buildings and supporting facilities, fully leveraging the advantages of industrialized construction.
- Jinan Start-up Area Comprehensive Medical CenterAt the construction site of the Jinan Start-up Area Comprehensive Medical Center project, reinforced steel truss floor slabs are being widely used as the core floor system, perfectly matching the functional and construction requirements of medical buildings.
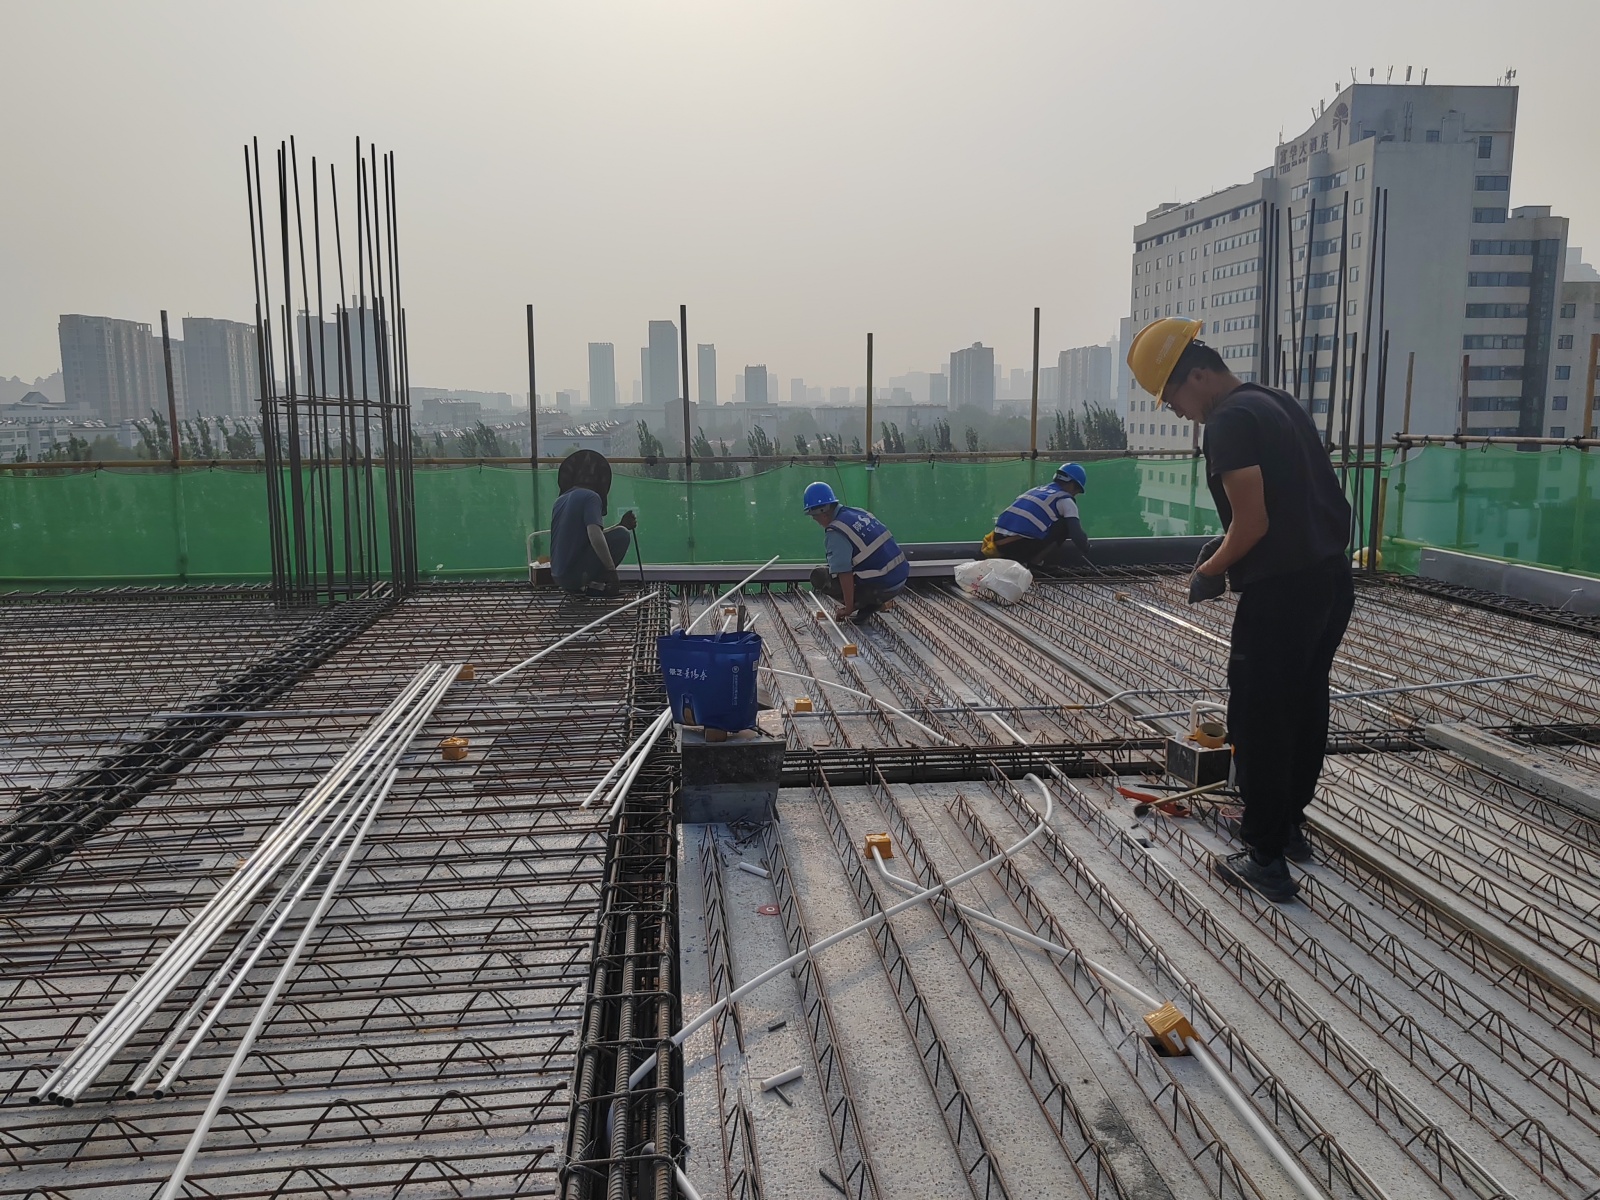
- Xiong'an New AreaThis project in Xiong'an New Area is extensively using reinforced steel truss floor decking as its core floor structure system, demonstrating significant advantages in such high-standard, high-efficiency construction scenarios.

Shandong Xinguangheng Energy-Saving Technology Co., Ltd. is a high-tech enterprise focusing on the R&D, design, production and sales of green energy-saving precast concrete components.