

Project
Qufu Stomatological Hospital
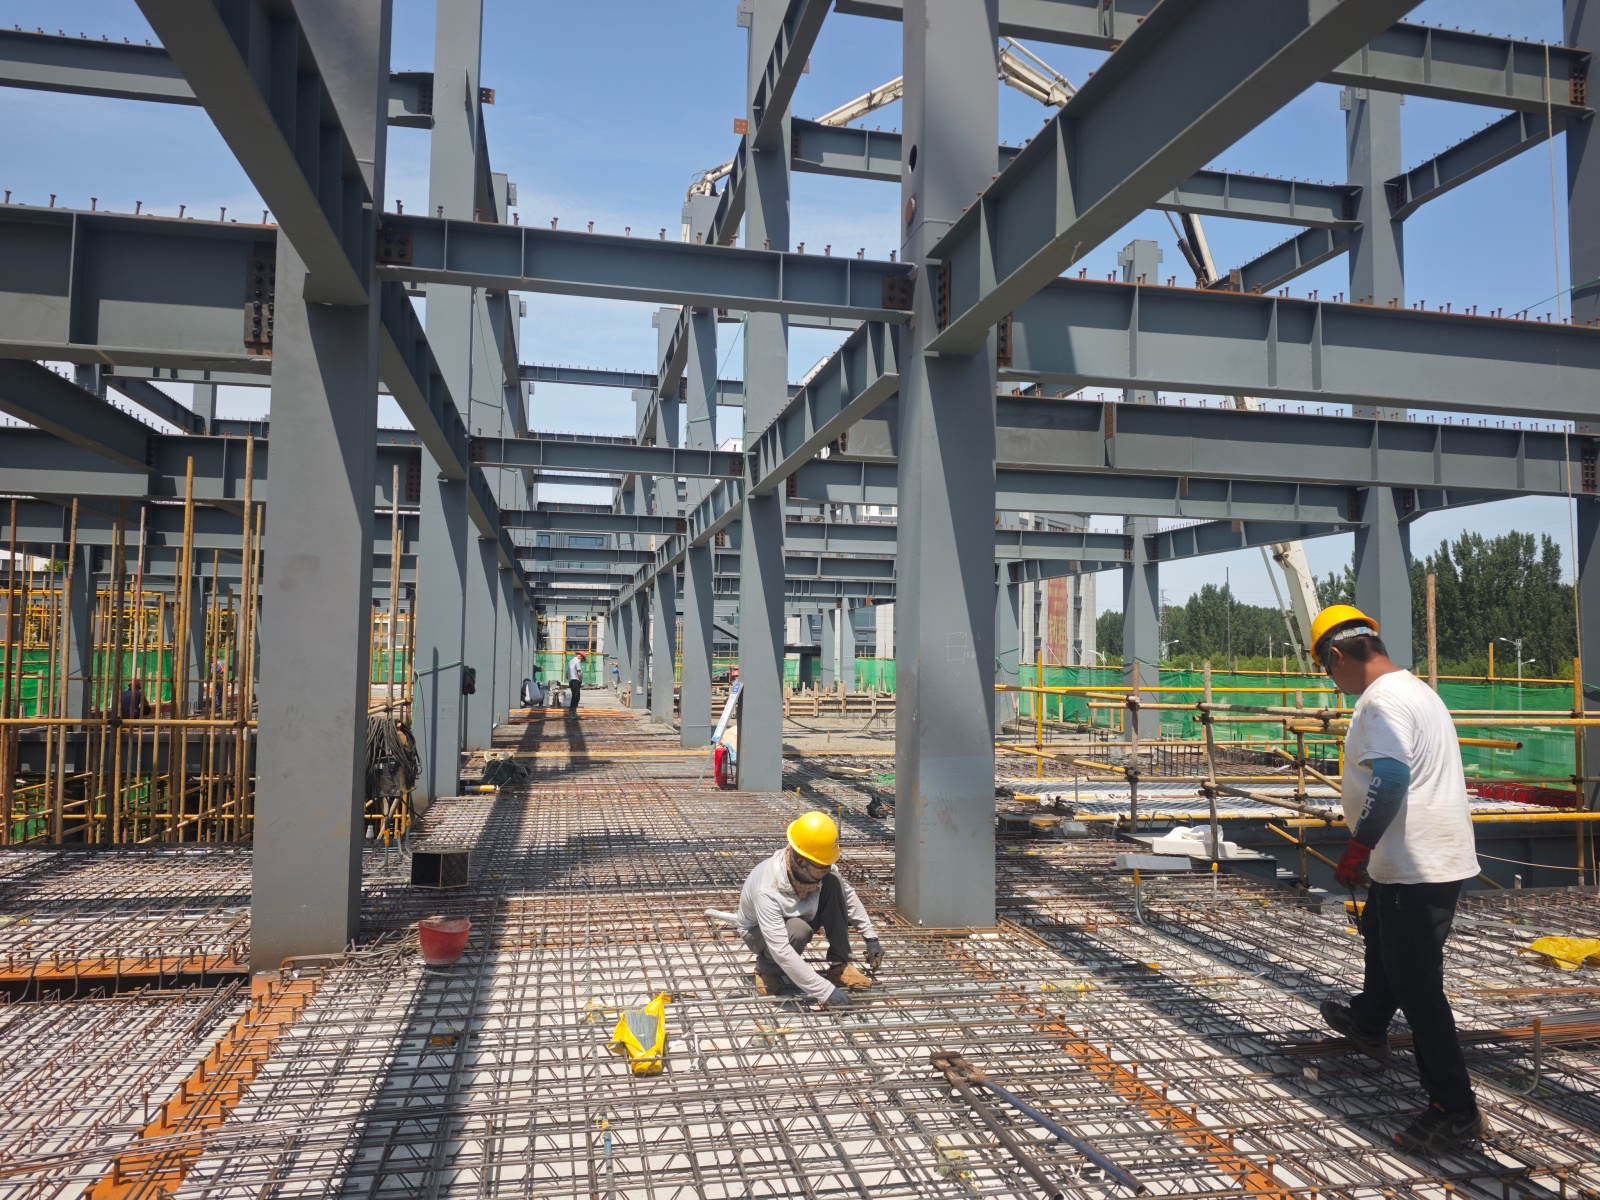
The construction scene of the main steel structure of the Qufu Stomatological Hospital project shows the steel truss floor slab as the core floor system, working efficiently with the steel frame to perfectly meet the functional and construction requirements of a medical building.
1. Technical Adaptability
Highly Efficient Synergistic Steel Structure:
This project adopts a combined system of steel frame + steel truss floor slab, allowing for simultaneous construction and significantly shortening the main structure's construction period. Compared to traditional concrete floor slabs, this combination increases construction efficiency by approximately 50%, allowing more time for subsequent specialized medical projects (such as the installation of dental equipment and the renovation of clean operating rooms).
Meeting Medical Load Requirements:
The truss reinforcement and concrete work together to bear the load, significantly enhancing the floor slab's crack resistance and load-bearing capacity. This meets the concentrated loads of dental equipment (such as dental chairs and imaging equipment) and the spatial structural requirements of large-span waiting and treatment areas.
Adaptable to Medical Piping Layouts:
The flat bottom of the floor decking and ample truss gaps facilitate the pre-installation and layout of dense electromechanical pipelines (oxygen supply, low-voltage electricity, negative pressure suction, etc.) in medical buildings, reducing wasted ceiling height, improving space utilization, and meeting the functional layout requirements of medical buildings.
2. On-site Construction Characteristics
As seen in the images:
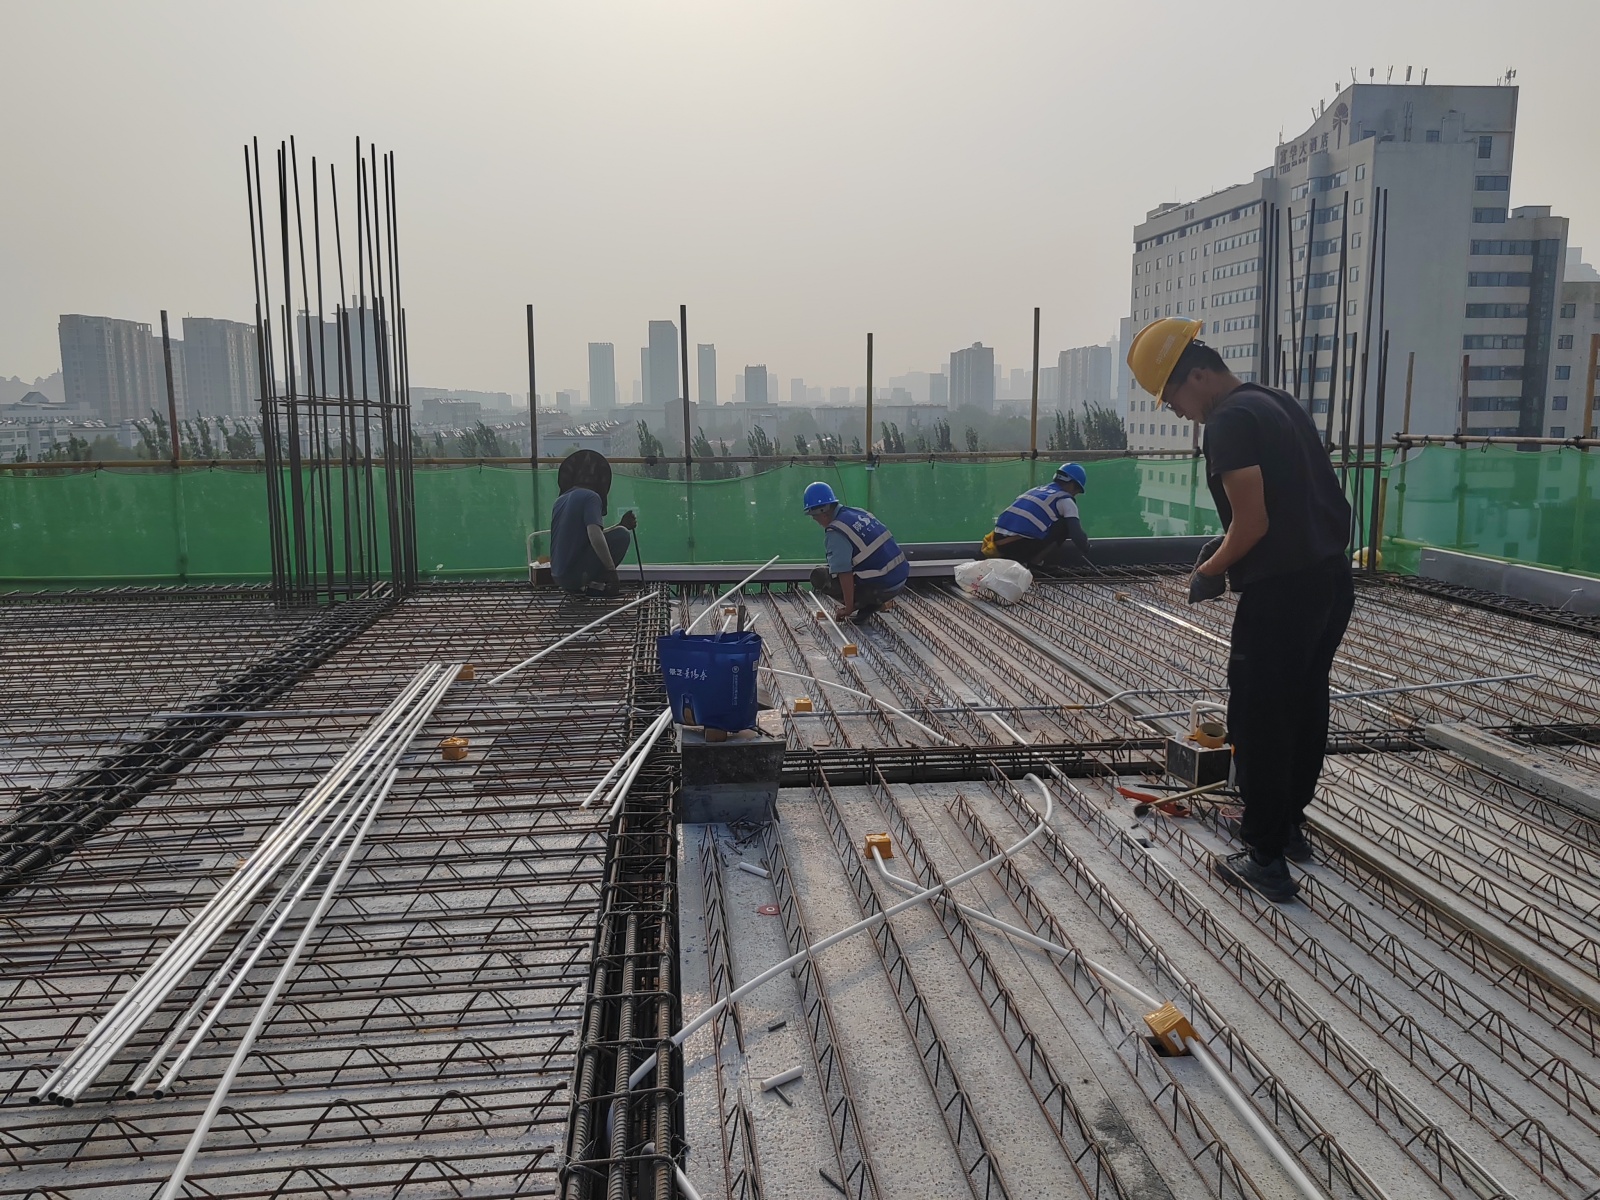
The floor decking has been laid, and workers are currently connecting steel bars and pre-installing pipelines, demonstrating the efficient integrated construction model of "steel structure + floor decking + electromechanical pre-installation".
The neat steel structure column grid contrasts sharply with the dense steel truss grid, showcasing the standardized characteristics of industrialized construction.
Multi-trade collaboration and the arrangement of green safety netting reflect the project's refined on-site management level.
3. Project Value
As a regional dental medical center, Qufu Stomatological Hospital's application of reinforced truss floor slabs not only ensured high-quality and efficient construction goals, but also practiced green construction concepts by reducing the use of timber formwork and lowering construction waste emissions, providing a model for industrialized construction of medical buildings in the Qufu area.
Project
 Qufu Stomatological HospitalThe construction scene of the main steel structure of the Qufu Stomatological Hospital project shows the steel truss floor slab as the core floor system, working efficiently with the steel frame to perfectly meet the functional and construction requirements of a medical building.
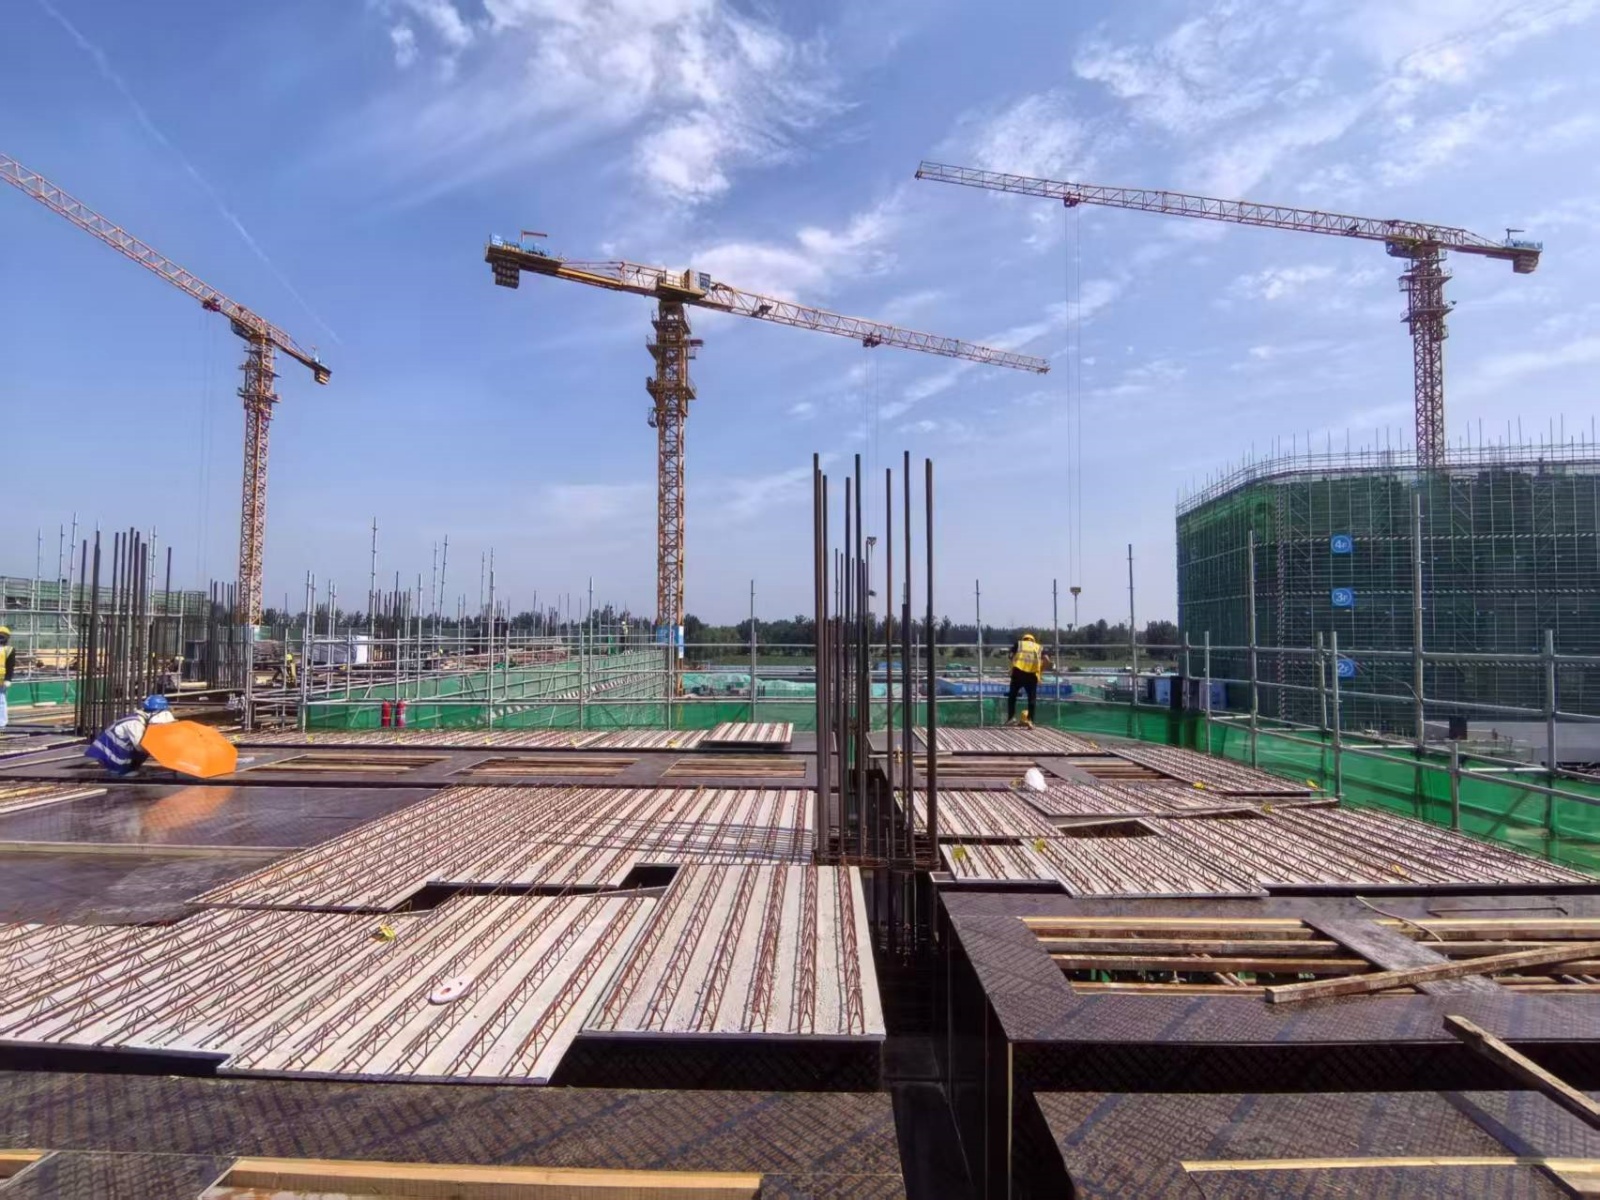
- Weifang Future CityAt the construction site of the Weifang Future City project, reinforced steel truss floor slabs are being extensively used in the floor slab construction of residential buildings and supporting facilities, fully leveraging the advantages of industrialized construction.
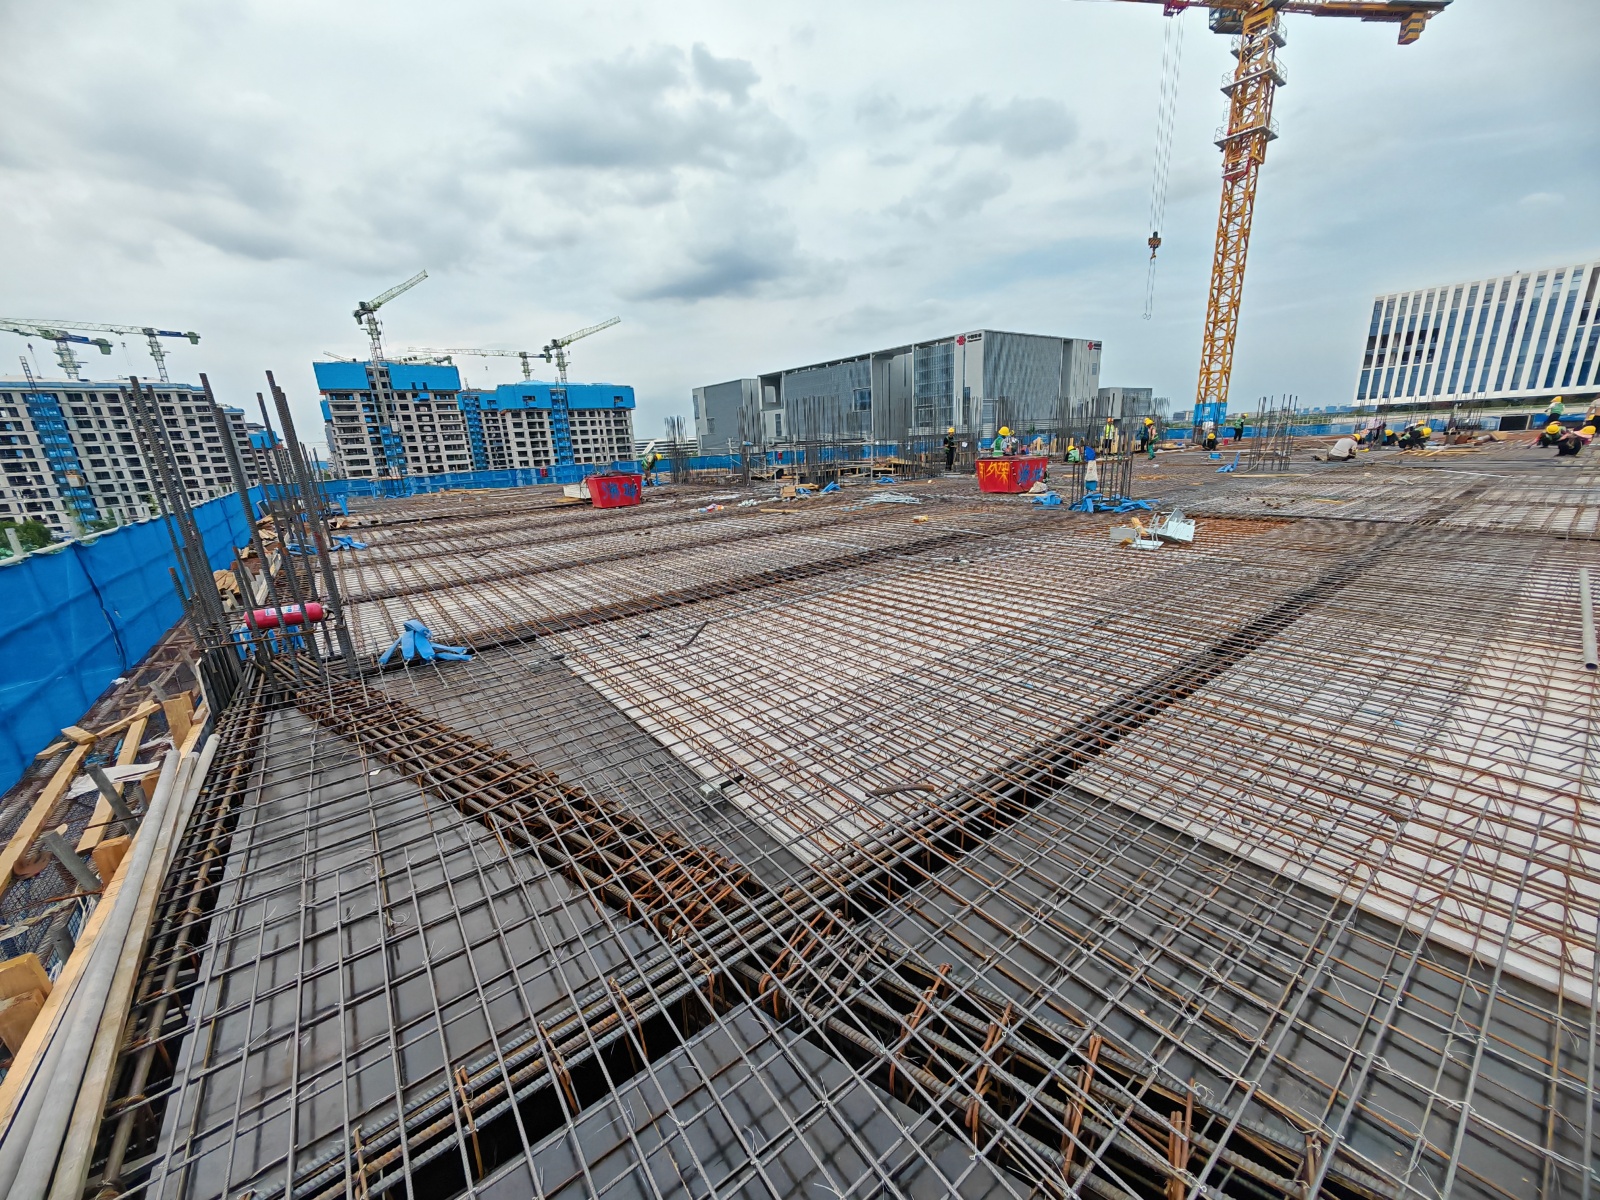
- Jinan Start-up Area Comprehensive Medical CenterAt the construction site of the Jinan Start-up Area Comprehensive Medical Center project, reinforced steel truss floor slabs are being widely used as the core floor system, perfectly matching the functional and construction requirements of medical buildings.
- Xiong'an New AreaThis project in Xiong'an New Area is extensively using reinforced steel truss floor decking as its core floor structure system, demonstrating significant advantages in such high-standard, high-efficiency construction scenarios.

Shandong Xinguangheng Energy-Saving Technology Co., Ltd. is a high-tech enterprise focusing on the R&D, design, production and sales of green energy-saving precast concrete components.